Offers Invited £285,000 ·
St. Lawrence Road, Devon
Under Offer
Features
- Late Victorian HMO, circa 1889
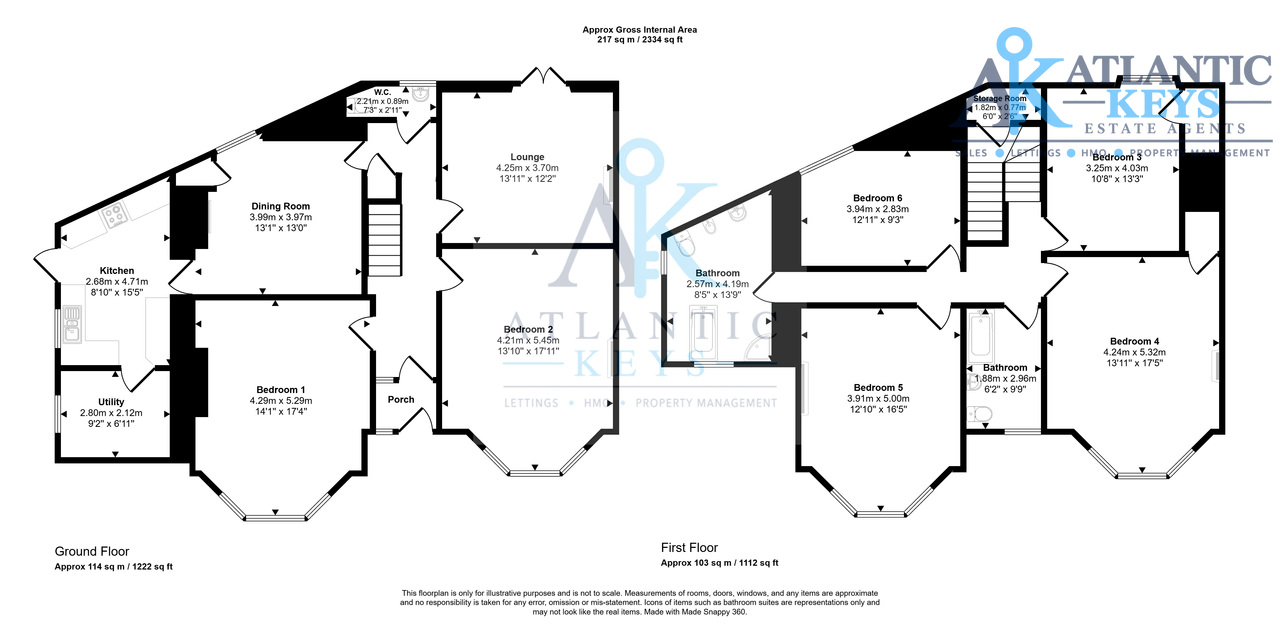
- Approx. 2,334 sq ft / 217 sq m of accommodation
- Established six-bedroom HMO with tenants in situ
- Current income of £2,913 pcm / £34,956 per annum
- Approx. 12.27% gross yield at the £285,000 asking price
- Significant 2026 HMO and fire-safety compliance works completed
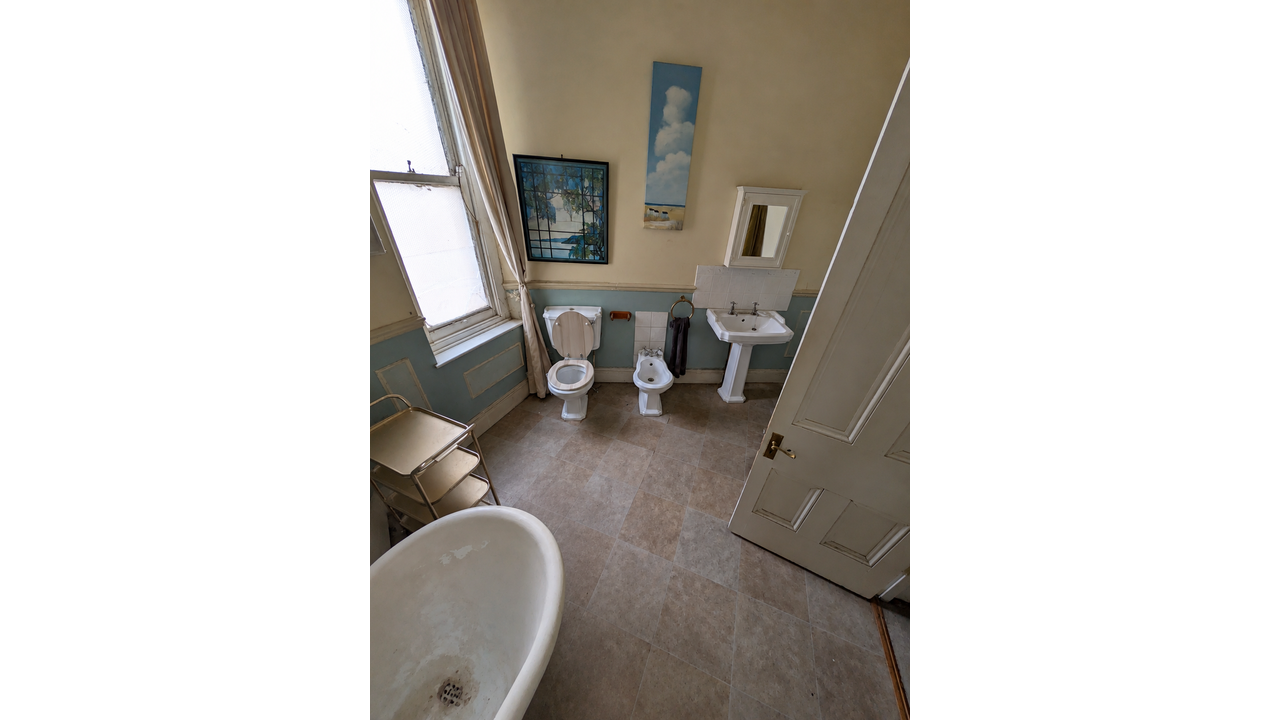
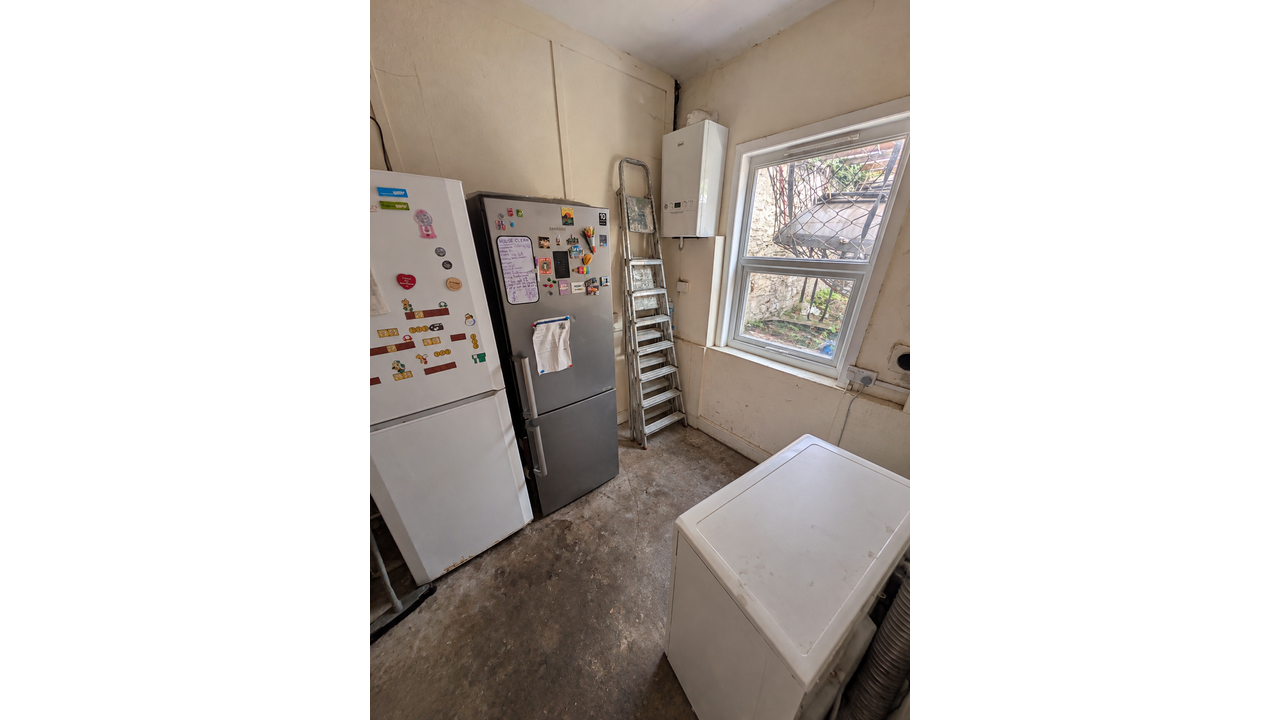
- Two bathrooms plus separate WC, lounge, dining room and utility
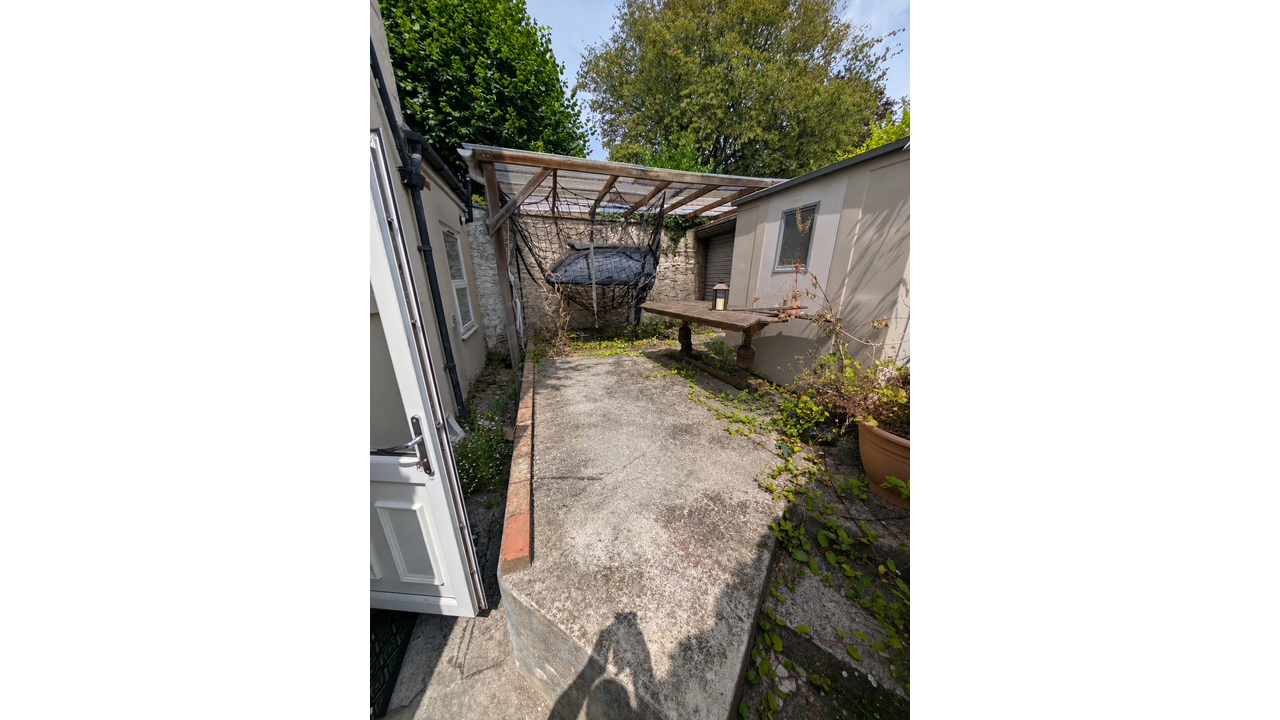
- Courtyard garden with rear carport
- Roof, decorative and further internal works required
- Further refurbishment and value-add potential, subject to consents
6 beds
2 baths
1 garage
Description
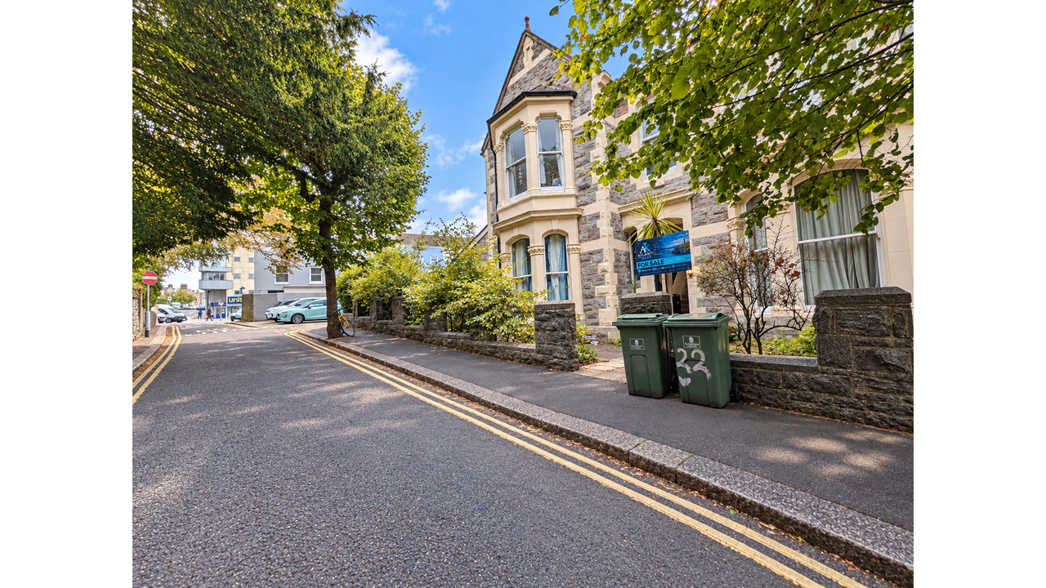
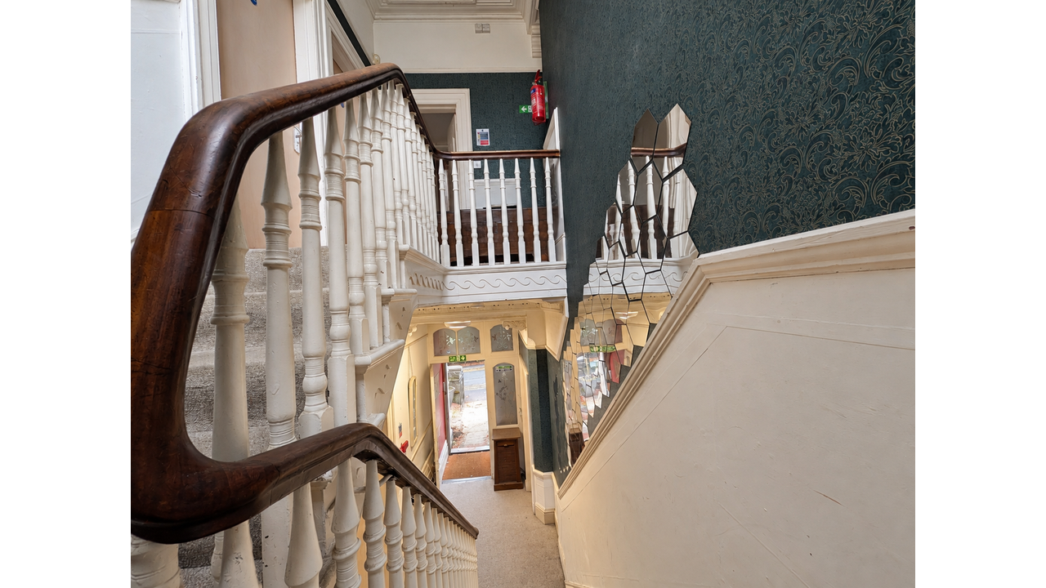
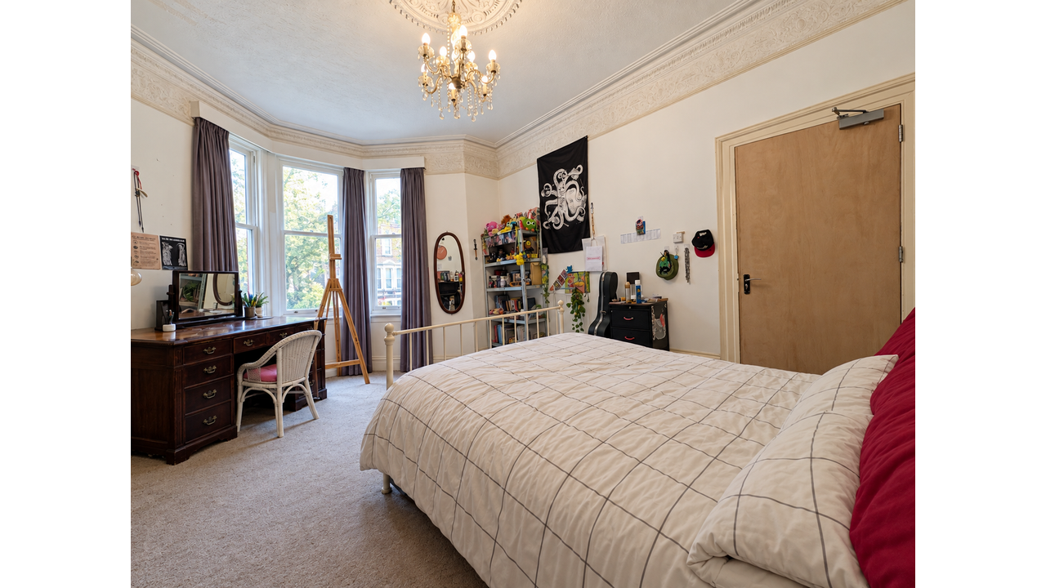
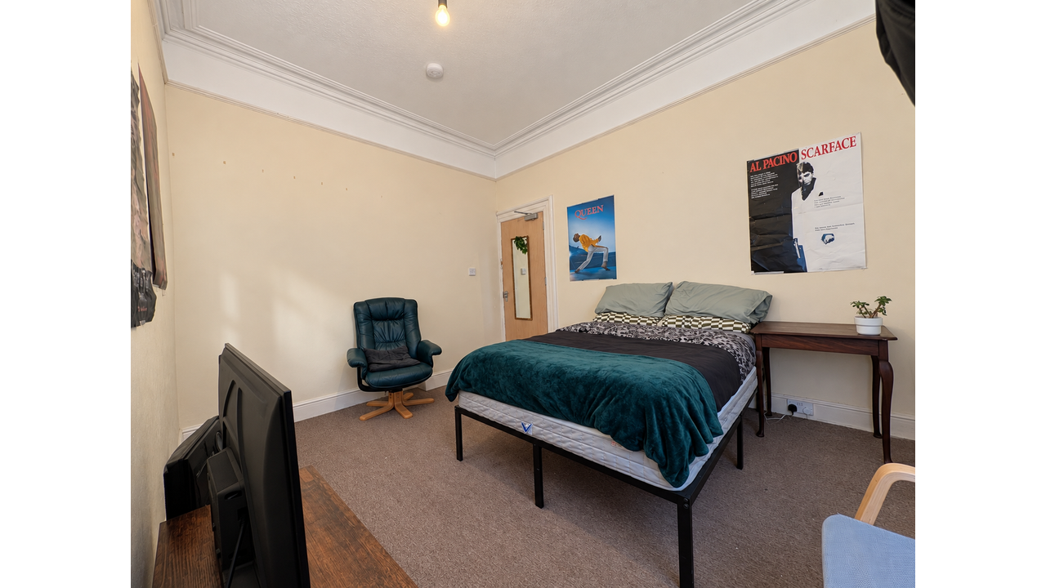
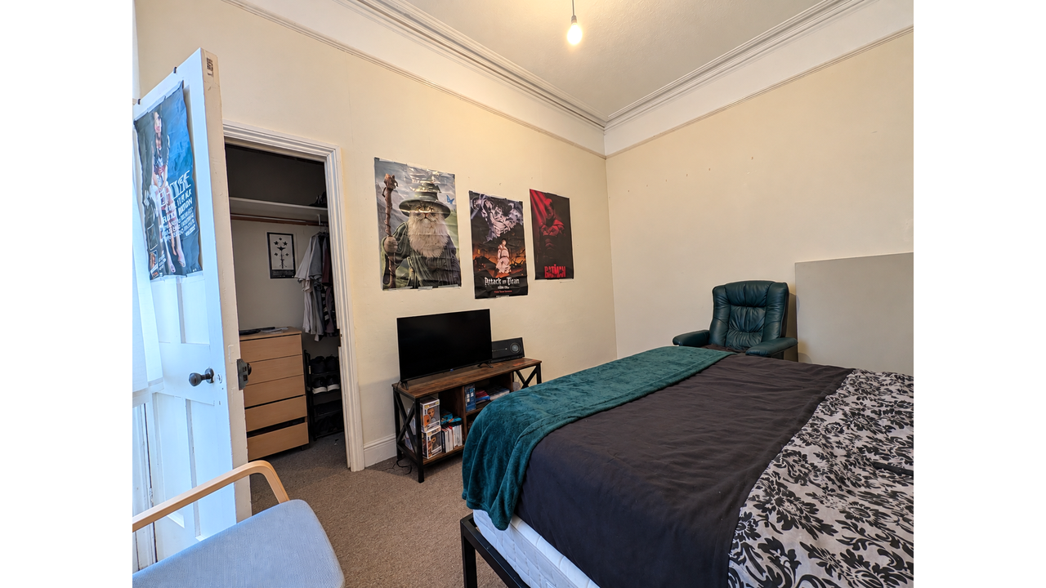
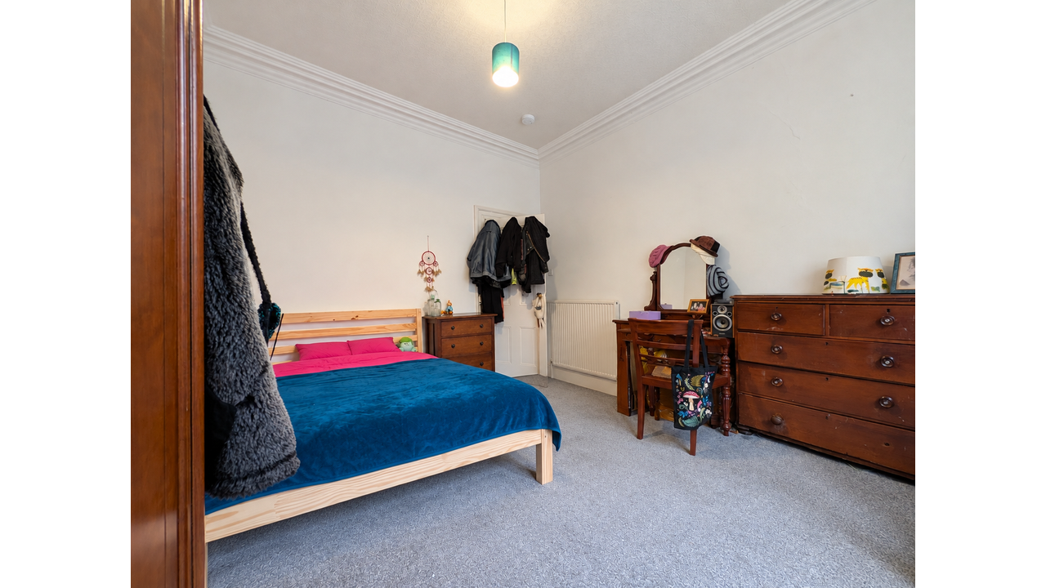
This late Victorian HMO, circa 1889, is a substantial and characterful investment property extending to approximately 2,334 sq ft / 217 sq m, arranged over two floors and currently operating as an established six-bedroom HMO.
The property is offered for sale with tenants in situ and currently produces a passing rent of £2,913 per calendar month, equivalent to £34,956 per annum. At the asking price of £285,000, this represents a gross yield of approximately 12.27%.
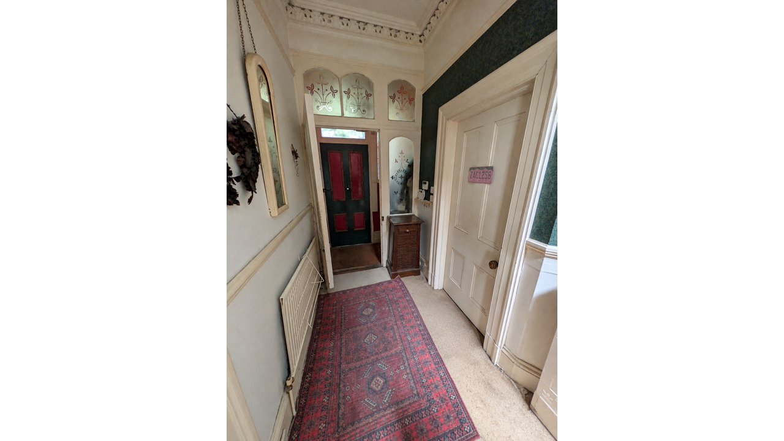
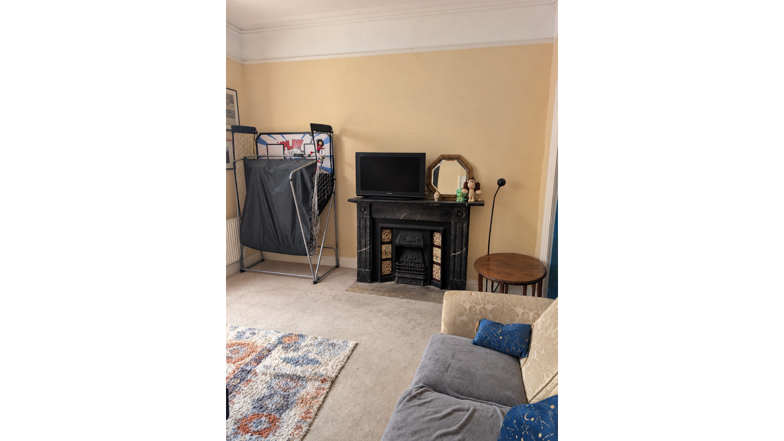
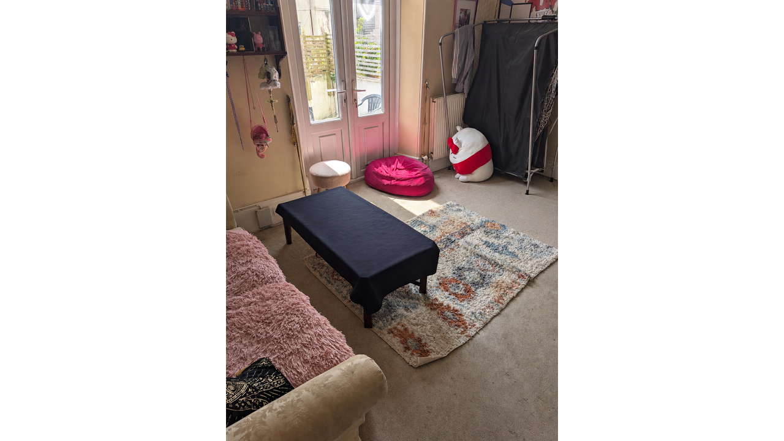
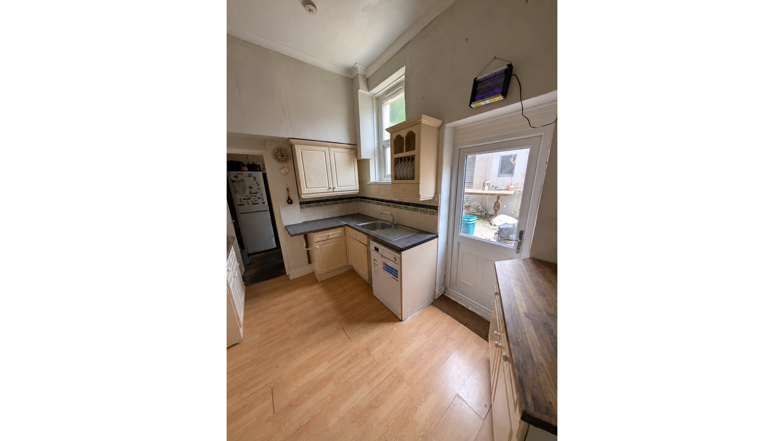
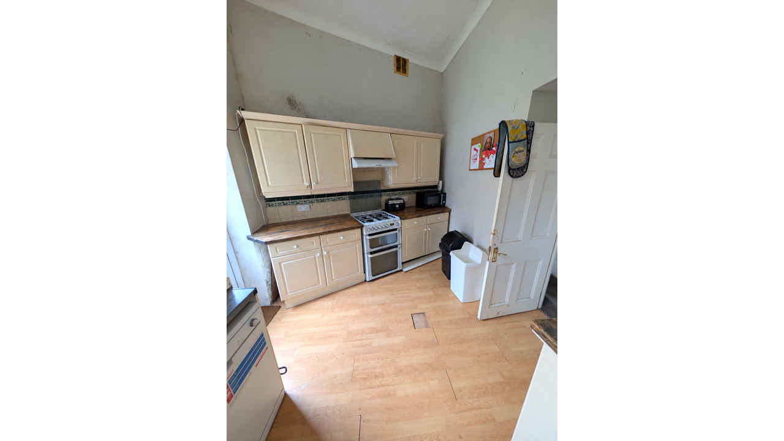
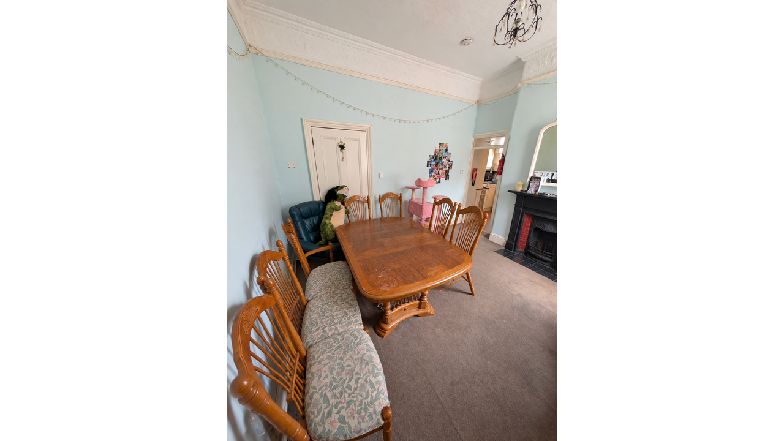
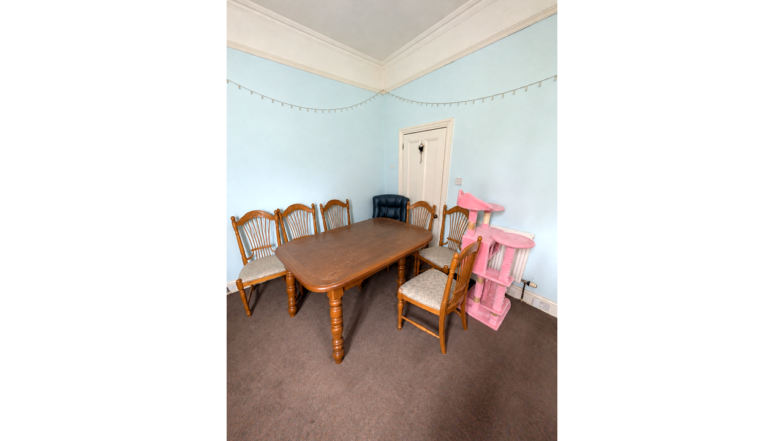
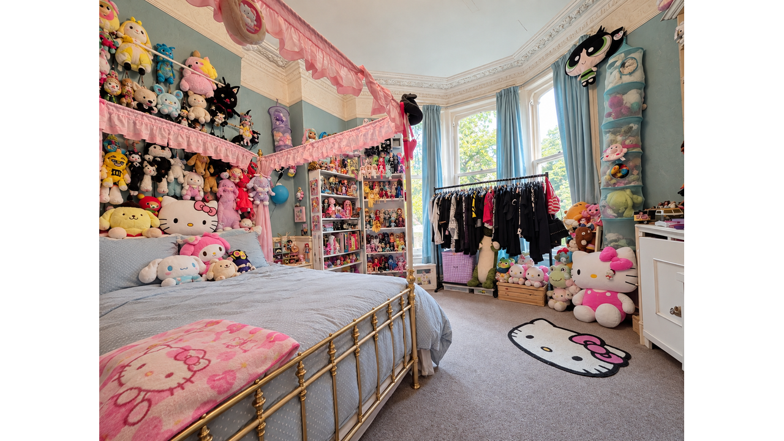
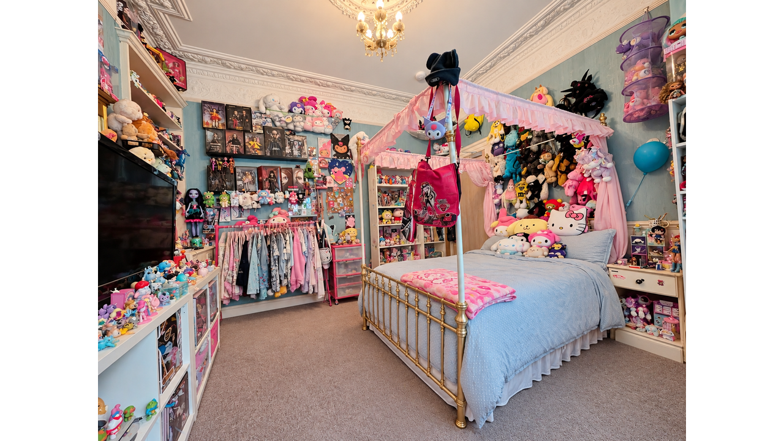
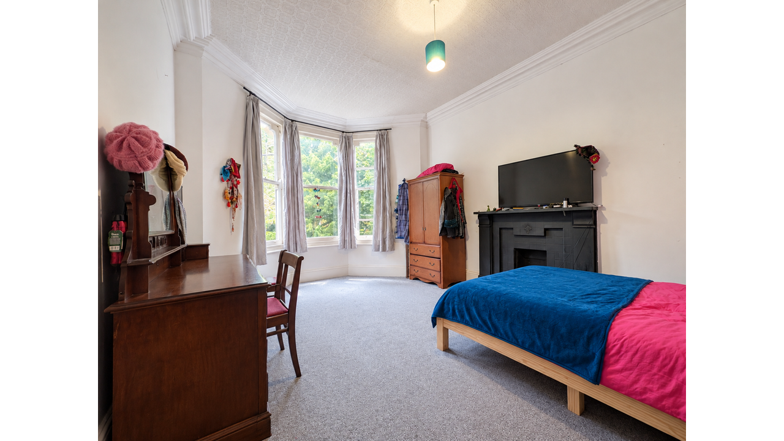
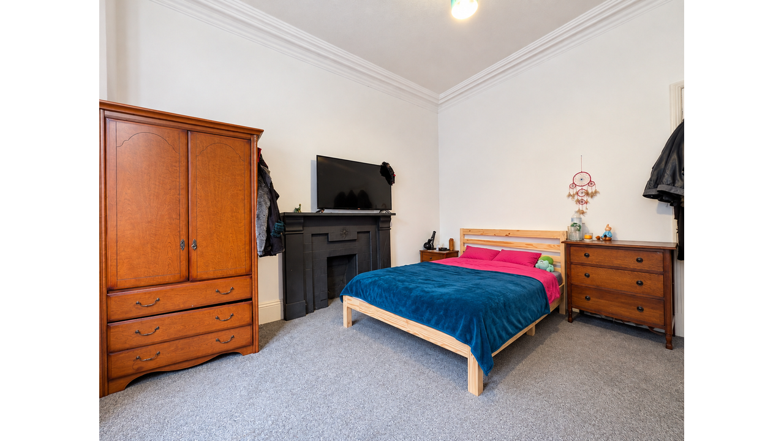
The accommodation is particularly generous and comprises six letting bedrooms, a communal lounge, separate dining room, kitchen, utility room, two bathrooms, separate WC, entrance porch and useful storage accommodation.
The ground floor extends to approximately 1,222 sq ft / 114 sq m and includes Bedrooms 1 and 2, the communal lounge, dining room, kitchen, utility room and separate WC.
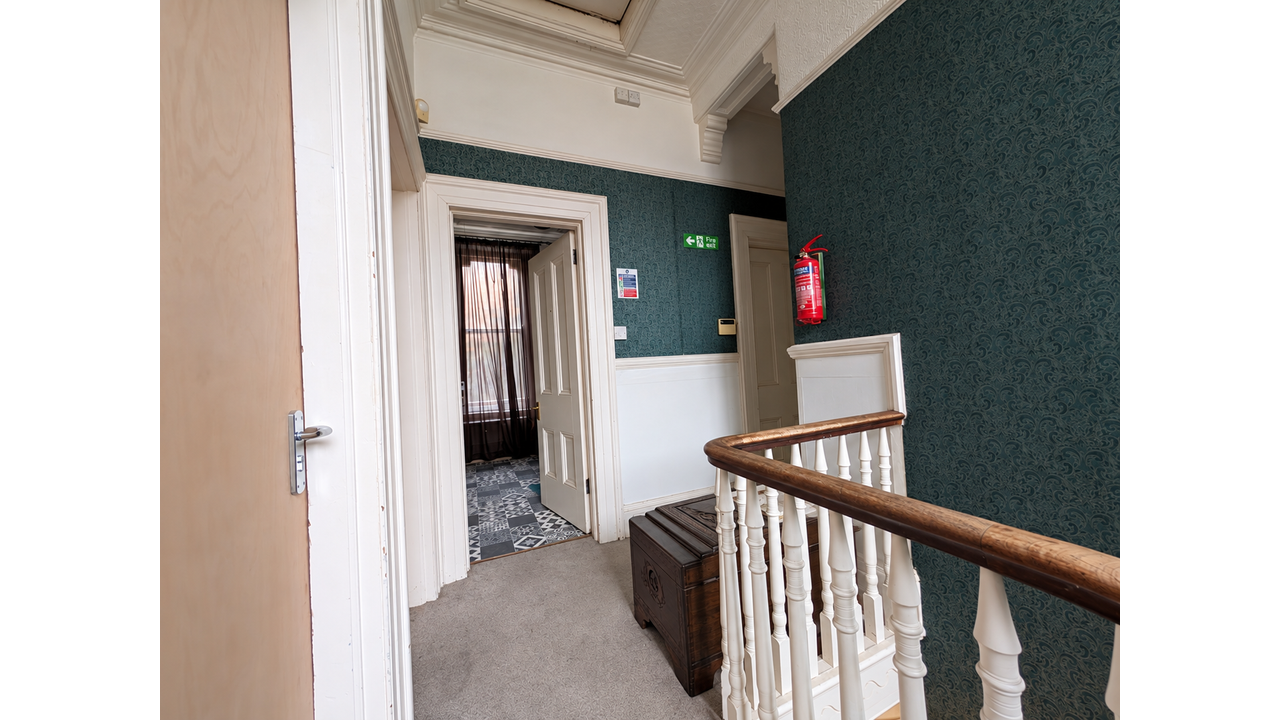
The first floor extends to approximately 1,112 sq ft / 103 sq m and provides Bedrooms 3, 4, 5 and 6 together with two bathrooms and additional storage.
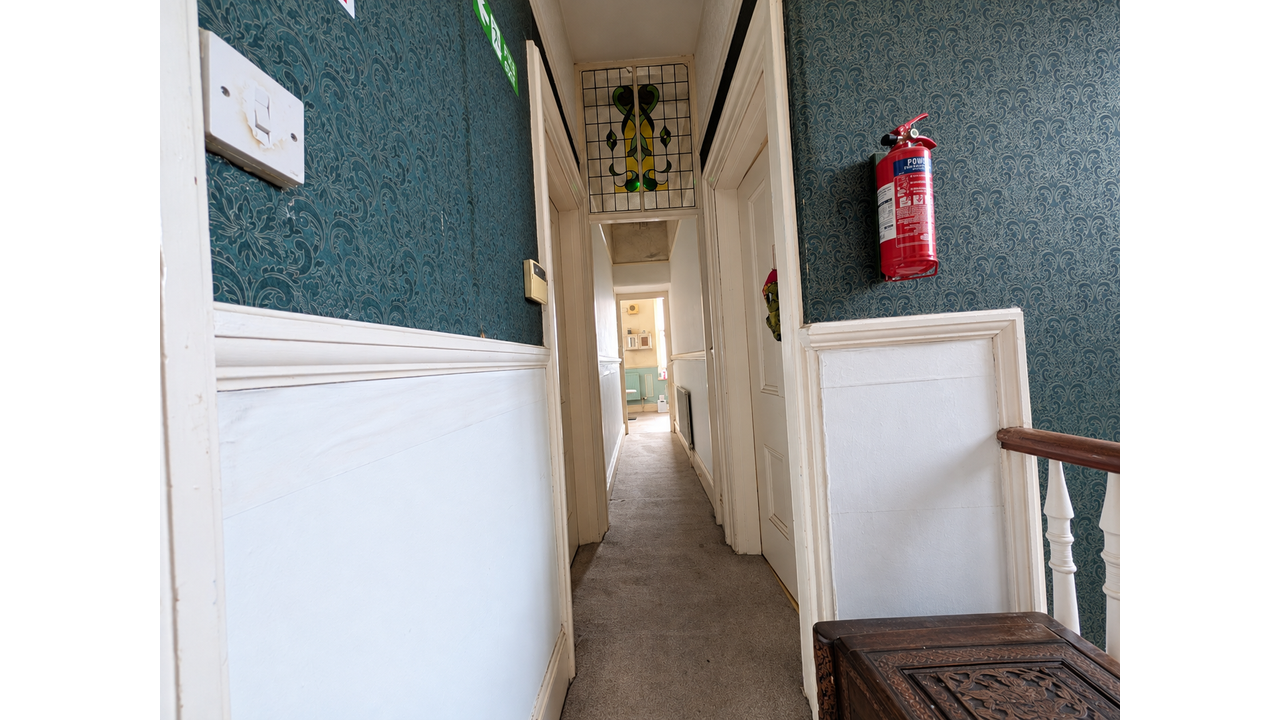
Significant work has recently been undertaken to bring the property up to the current HMO and fire-safety standards and requirements applicable in 2026. This has included new fire doors to the six bedrooms, living room and kitchen, together with fire alarm and emergency lighting works and associated compliance improvements. A comprehensive compliance file is held for the property and can be handed over to the purchaser on completion.
The property is being marketed transparently and prospective purchasers should be aware that further works are required. These include roof repairs, general redecoration, areas of plastering and internal repair, and ongoing treatment or remedial works in areas previously affected by damp and mould. Bathroom flooring and other general maintenance items should also be factored into any future refurbishment programme.
The scale of the property provides further potential for an investor looking to add value. There may be scope to investigate the creation of an additional seventh letting room and/or the introduction of en-suite facilities to selected bedrooms. Any alterations would be subject to the necessary planning, HMO licensing, building regulations and other statutory consents.
Externally, the property benefits from a courtyard and garden together with a driveway and rear carport.
Atlantic Keys currently manages the HMO and can remain in place following completion if required, providing continuity of management for the new owner and existing tenants.
The existing HMO licence does not automatically transfer to a purchaser. The new owner will therefore need to make their own HMO licence application to Plymouth City Council following the purchase. The existing HMO and compliance documentation held for the property can be provided to assist with that process.
Income
£34,956 per annum (£2,913 PCM)
Additional Details
Bedrooms:
6 Bedrooms
Bathrooms:
2 Bathrooms
Receptions:
2 Receptions
Additional Toilets:
1 Toilet
Kitchens:
1 Kitchen
Garages:
1 Garage
Parking Spaces:
1 Parking Space
Tenure:
Freehold
Rights and Easements:
Article 4 Area
Risks:
None
Additional Details
Electricity Supply - Mains Supply
Water Supply - Mains Supply
Heating - Central
Broadband Supply - ADSL
Sewerage Supply - Mains Supply
Outside Space - Back Garden
Outside Space - Patio
Parking - Driveway
Has Fireplace
Has Loft
Has Utility Room
Shared Accommodation
Chain Free
Investment Opportunity
Has Electricity
Has Fibre Optic
Has Gas
Has Water
Gross Yield: 12.27%
Map
Street View
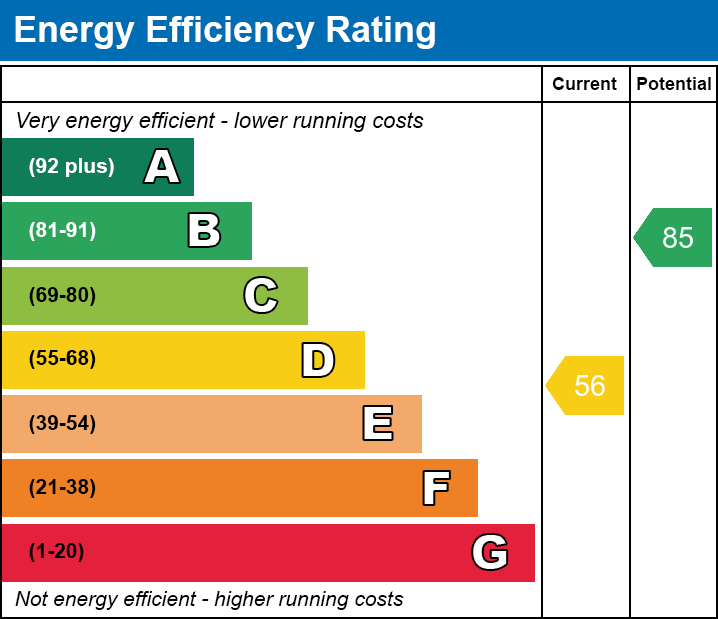
EPC Charts

Floorplans
Videos
Disclaimer: Property details are provided in good faith and are intended as a guide only. Availability, rent, deposits and specifications may change without notice. Applicants will be subject to referencing, affordability and Right to Rent checks. Images may have been taken at different stages of refurbishment and may not reflect the property's current condition.
Branch Office

Atlantic Keys Estate Agents - Atlantic Keys LTD
Office 4Metal Solutions Dark lake View
Plymouth
Devon
PL6 7TL
Phone: 01752921700